

A connected layout
Consider how the kitchen, dining and living areas work together, as well as the privacy of bedrooms and bathrooms. Review the implications of wall or opening changes before settling on a plan.
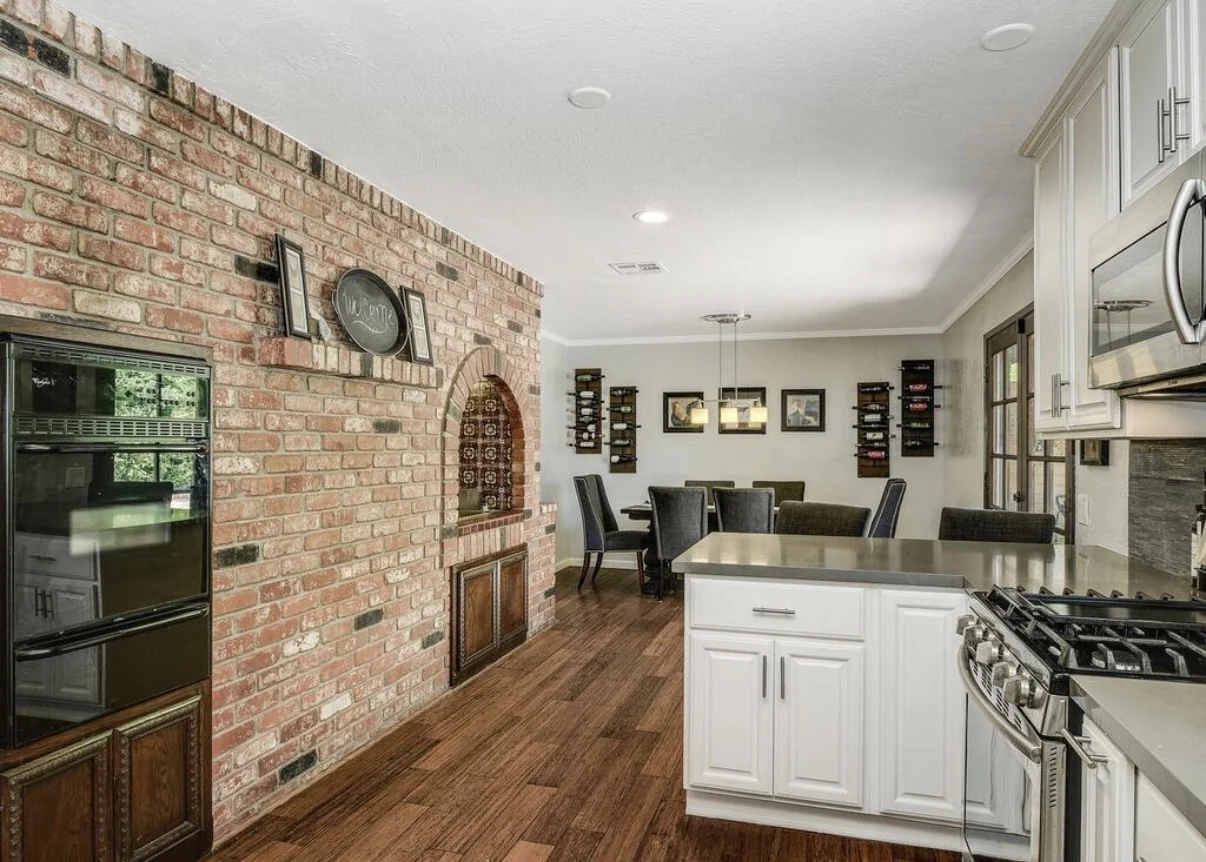
Residential · Cova Build Studio
When the changes reach beyond one room, start with a connected plan. Shape the layout, materials and construction around the way your household lives.
Discuss Your RemodelWhole-Home Remodeling
A whole-home remodel is worth exploring when several rooms need to change or individual updates would leave important problems unresolved. Begin with circulation, shared spaces, privacy and storage, then decide how each room supports those priorities.
Cova connects design, planning and construction around an agreed scope. A room-by-room brief helps separate essential work from optional changes, while a coordinated material palette brings continuity to the spaces you choose to remodel.
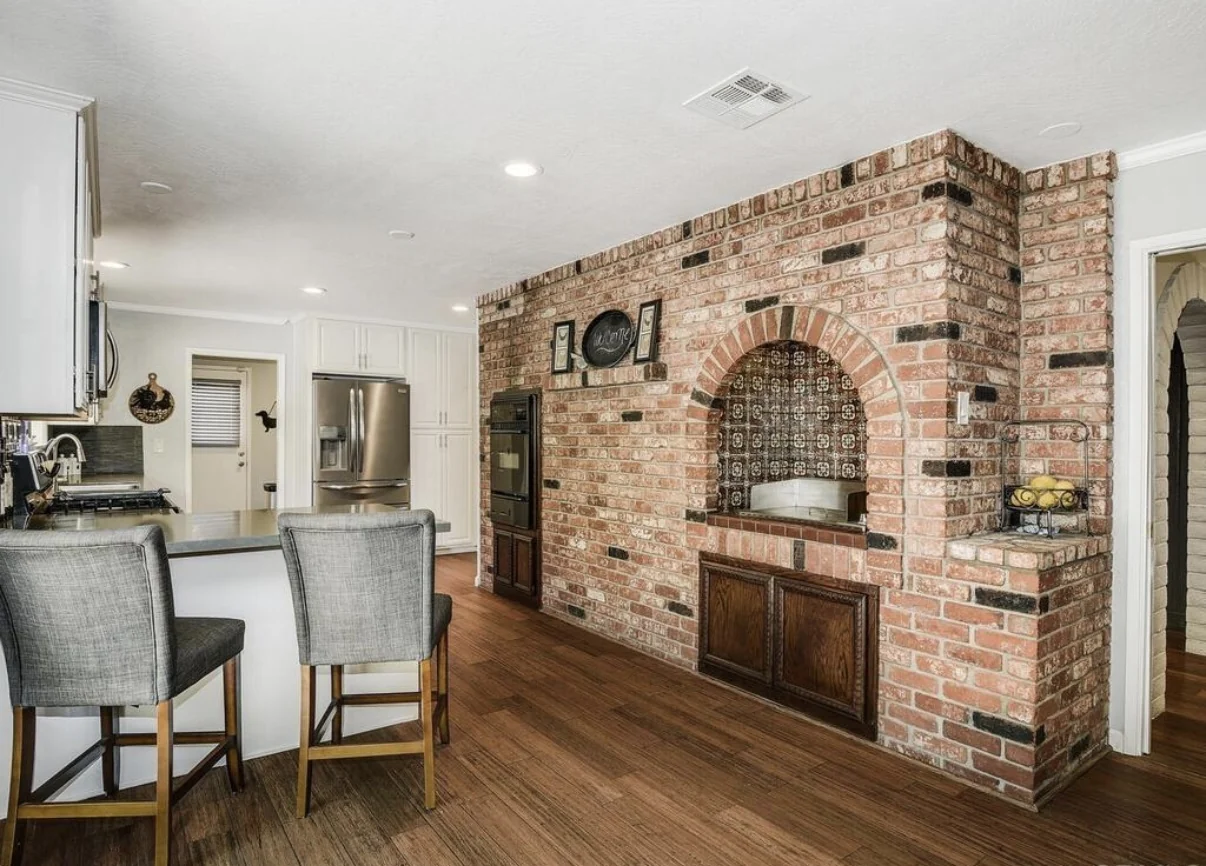
A considered approach
Consider how the kitchen, dining and living areas work together, as well as the privacy of bedrooms and bathrooms. Review the implications of wall or opening changes before settling on a plan.
Coordinate flooring, cabinetry, surfaces, lighting and hardware across the rooms included in the scope. Document what will be retained and how new finishes meet existing features.
Connect design decisions, required approvals, procurement and construction. Discuss access, protection of retained areas, building-system changes and the order in which rooms will be worked on.
Project photography
Budget and timing depend on the extent of the work, existing conditions, access and selections. Moving walls or wet areas has different implications from replacing finishes. Discuss dust separation, utility interruptions, pets and storage early. Whether remaining at home is practical depends on safe access and the availability of essential rooms during construction.
We offer design-only services and a coordinated design-build approach. The first conversation helps establish which starting point fits your project.
Explore How We WorkBefore you begin
Possibly. Phasing depends on how the work connects across structure, utilities and living spaces. Discuss the tradeoffs in disruption, repeated work and coordination before choosing a phased approach.
No. A connected plan can focus on selected rooms. Identifying priorities and what you want to retain helps establish the scope without assuming that every part of the home needs to change.
That depends on the proposed work and its sequence. Review safe access, dust control, utility interruptions and kitchen and bathroom availability before deciding whether to stay or arrange temporary accommodation.
Share your property location, the rooms you want to change, your priorities, budget expectations and timing goals. Existing plans, photos and reports can help the team understand the starting point.
Locally considered
Talk with us about your home in La Jolla, Del Mar, Rancho Santa Fe, Rancho Bernardo or Poway. Share your property location so we can discuss the project and the appropriate next steps.
Cova Build Studio Inc. · California contractor license #1160740
Talk With Ericka