

Layout & storage
Consider preparation space, circulation, appliance placement and everyday storage before selecting finishes. Discuss whether the existing layout can work or whether moving features is worth investigating.
Residential · Cova Build Studio
A kitchen should make room for the way you cook, gather and live. Connect layout, storage and finishes with a considered plan for your home.
Discuss Your RemodelKitchen Remodeling
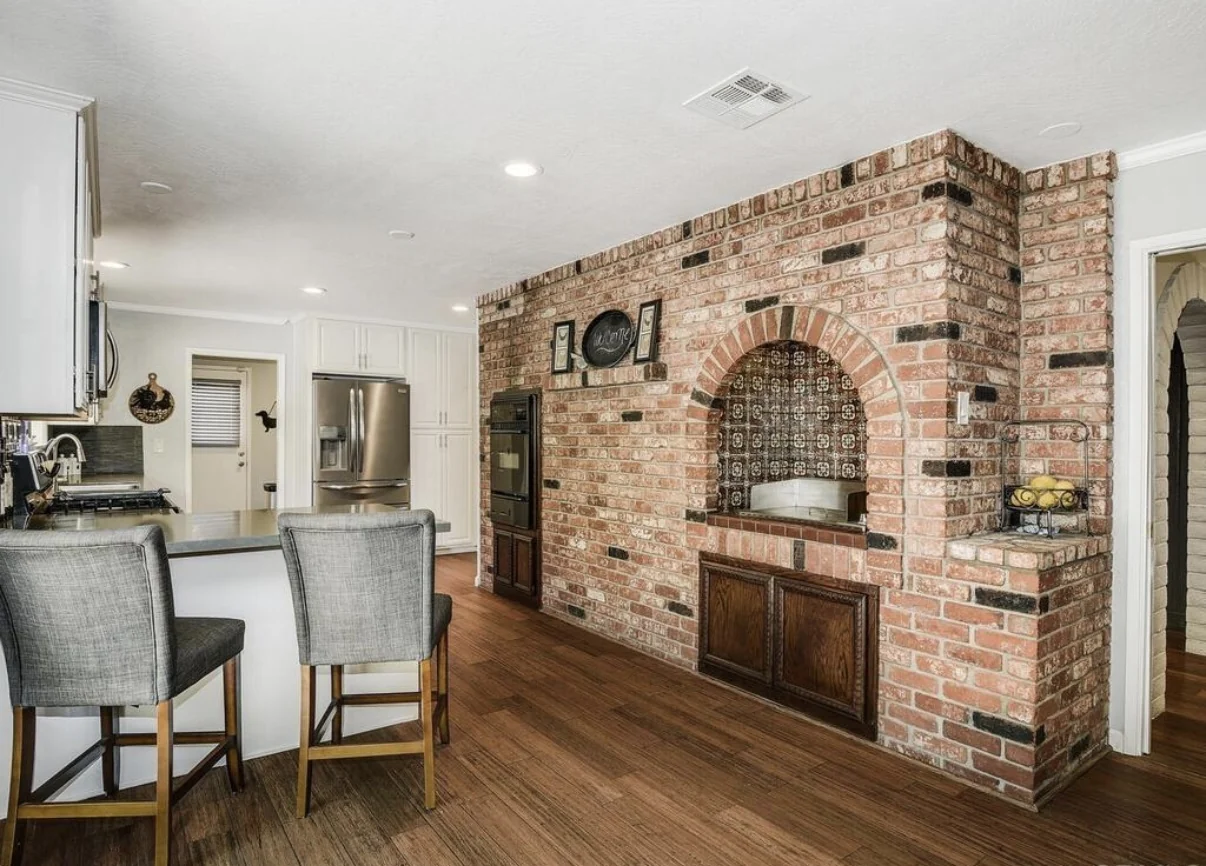
Start with what works and what gets in the way. A crowded cooking area, hard-to-reach storage or a disconnected dining space can point to different solutions. Cova brings design and construction together so those decisions belong to one plan.
Your existing room, appliance locations, natural light and connections to adjoining spaces guide the layout. From there, we coordinate cabinetry, countertops, lighting and finishes around the agreed scope. You can begin with design only or discuss a complete design-build project.
A considered approach
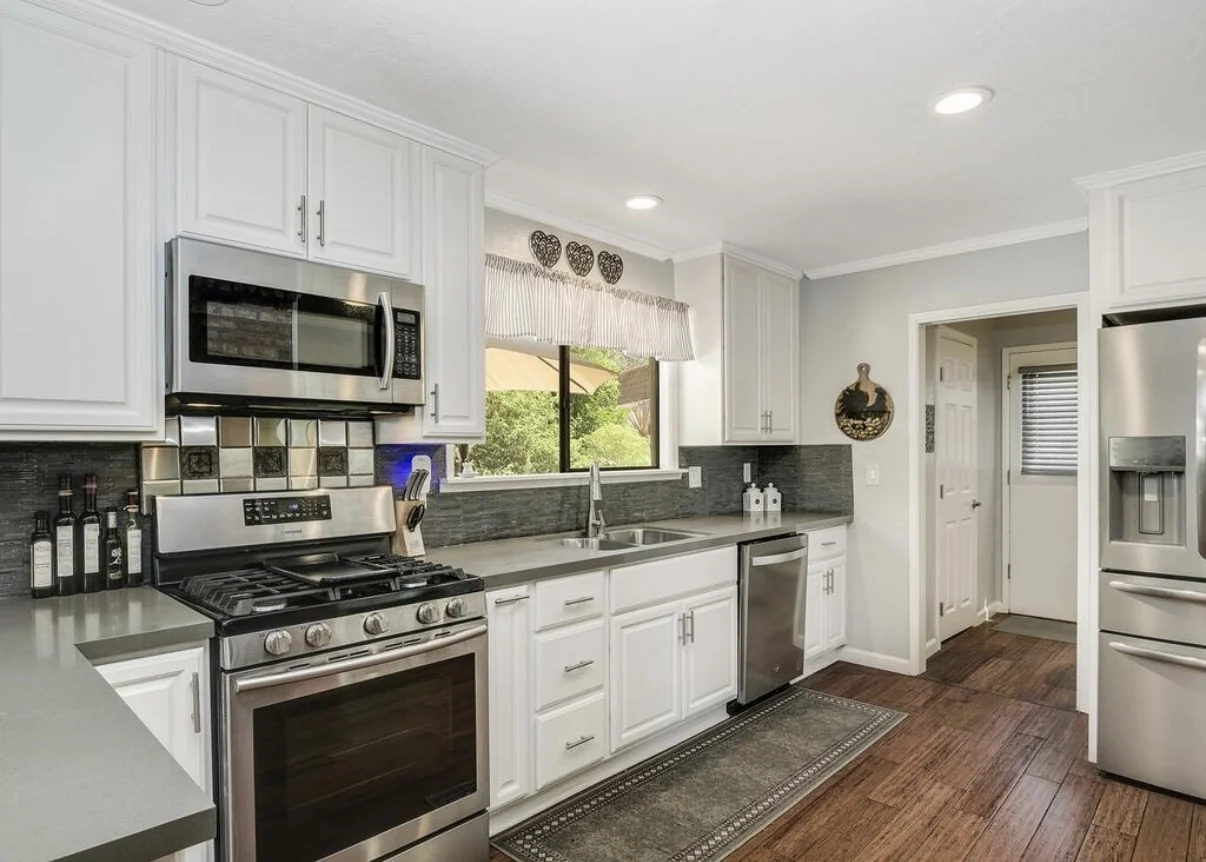
Consider preparation space, circulation, appliance placement and everyday storage before selecting finishes. Discuss whether the existing layout can work or whether moving features is worth investigating.
Coordinate cabinetry, work surfaces, backsplash, flooring and lighting as a connected palette. Maintenance, durability and the way you use the kitchen help guide selections.
Review the implications of wall changes, plumbing, electrical work and ventilation with the project team. Establish the agreed work, required approvals and construction sequence before starting.
Project photography
Keeping the existing layout and relocating appliances can involve very different work. Cabinetry, material selections, existing conditions and changes to building systems also affect the estimate. Discuss what is included, what remains an allowance and which decisions are still open. Before construction, agree how you will manage cooking, storage and access while the kitchen is out of use.
We offer design-only services and a coordinated design-build approach. The first conversation helps establish which starting point fits your project.
Explore How We WorkBefore you begin
That is a useful starting point to explore. We can discuss how your current arrangement supports cooking and circulation, and which changes may improve it. Keeping a layout does not remove the need to review existing conditions and the proposed work.
Yes. Bring photos, your property location and a short list of what you want to change. Existing drawings and inspiration images help, but the first conversation can begin with your goals.
The scope, cabinetry, finishes, structural changes, building systems and access all matter. A project-specific estimate is more useful than a generic price per square foot. Clarify allowances, exclusions and unresolved selections before comparing proposals.
If the kitchen connects to changes elsewhere, planning them together can help align circulation, materials and the order of work. We can discuss a coordinated scope or the practical implications of doing the work in phases.
Locally considered
Talk with us about your home in La Jolla, Del Mar, Rancho Santa Fe, Rancho Bernardo or Poway. Share your property location so we can discuss the project and the appropriate next steps.
Cova Build Studio Inc. · California contractor license #1160740
Talk With Ericka